Project Overview
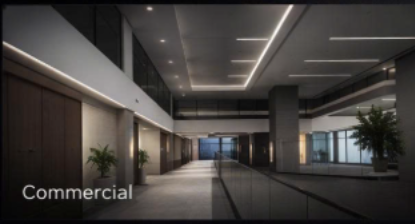
Energy-efficient architectural lighting for modern corporate workspaces, featuring precision optical cut-off angles (UGR < 14) and dynamic DALI-2 daylight harvesting.
"MAK Lighting provided an extraordinary photometric solution. The precision of their optical control eliminated facade light pollution while creating a striking night-time skyline identity."
The tower required a cohesive lighting scheme that bridges dramatic exterior facade grazing with interior office spaces that meet the strictest WELL Building & LEED Platinum visual comfort criteria.
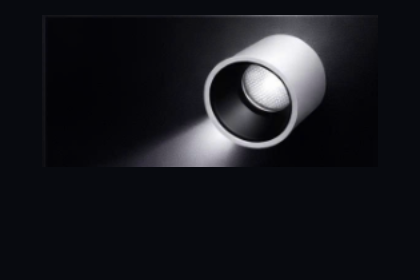
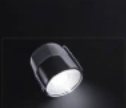
MAK Lighting engineered custom-extruded linear wall washers with 10°×45° asymmetric optics for the exterior podium, coupled with ultra-low glare micro-prismatic troffers (UGR < 14) and Tunable White DALI-2 drivers in all executive suites.
Luminaires & Technologies Deployed
| Project Category | Commercial Architecture |
| Location | Singapore Financial District |
| Scale / Scope | 45 Floors • 85,000 m² |
| Year Completed | 2024 |
| Client | Horizon Properties Group |
| Architectural Studio | Foster & Partners Studio |
| Lighting Designer | Lumina Design Lab |
Energy-efficient architectural lighting for modern corporate workspaces, featuring precision optical cut-off angles (UGR < 14) and dynamic DALI-2 daylight harvesting.
CASE STUDY RESOURCES
Related Case Studies
View AllExplore more architectural lighting projects powered by MAK Lighting.
Need DIALux Simulations or Customized Optical Specs?
Our photometric engineering division works directly with architectural studios and M&E contractors to calculate lux levels, beam uniformity, and payback periods.
Request Technical Consultation